Real Archshaper Site Analysis examples
Sun and shadow studies are a practical way to understand where outdoor spaces, entrances and neighbouring buildings may experience light or shade. A series of selected moments can communicate the influence of orientation and built form on an architecture project. Show the assumptions alongside the drawings so the viewer knows what each diagram represents.
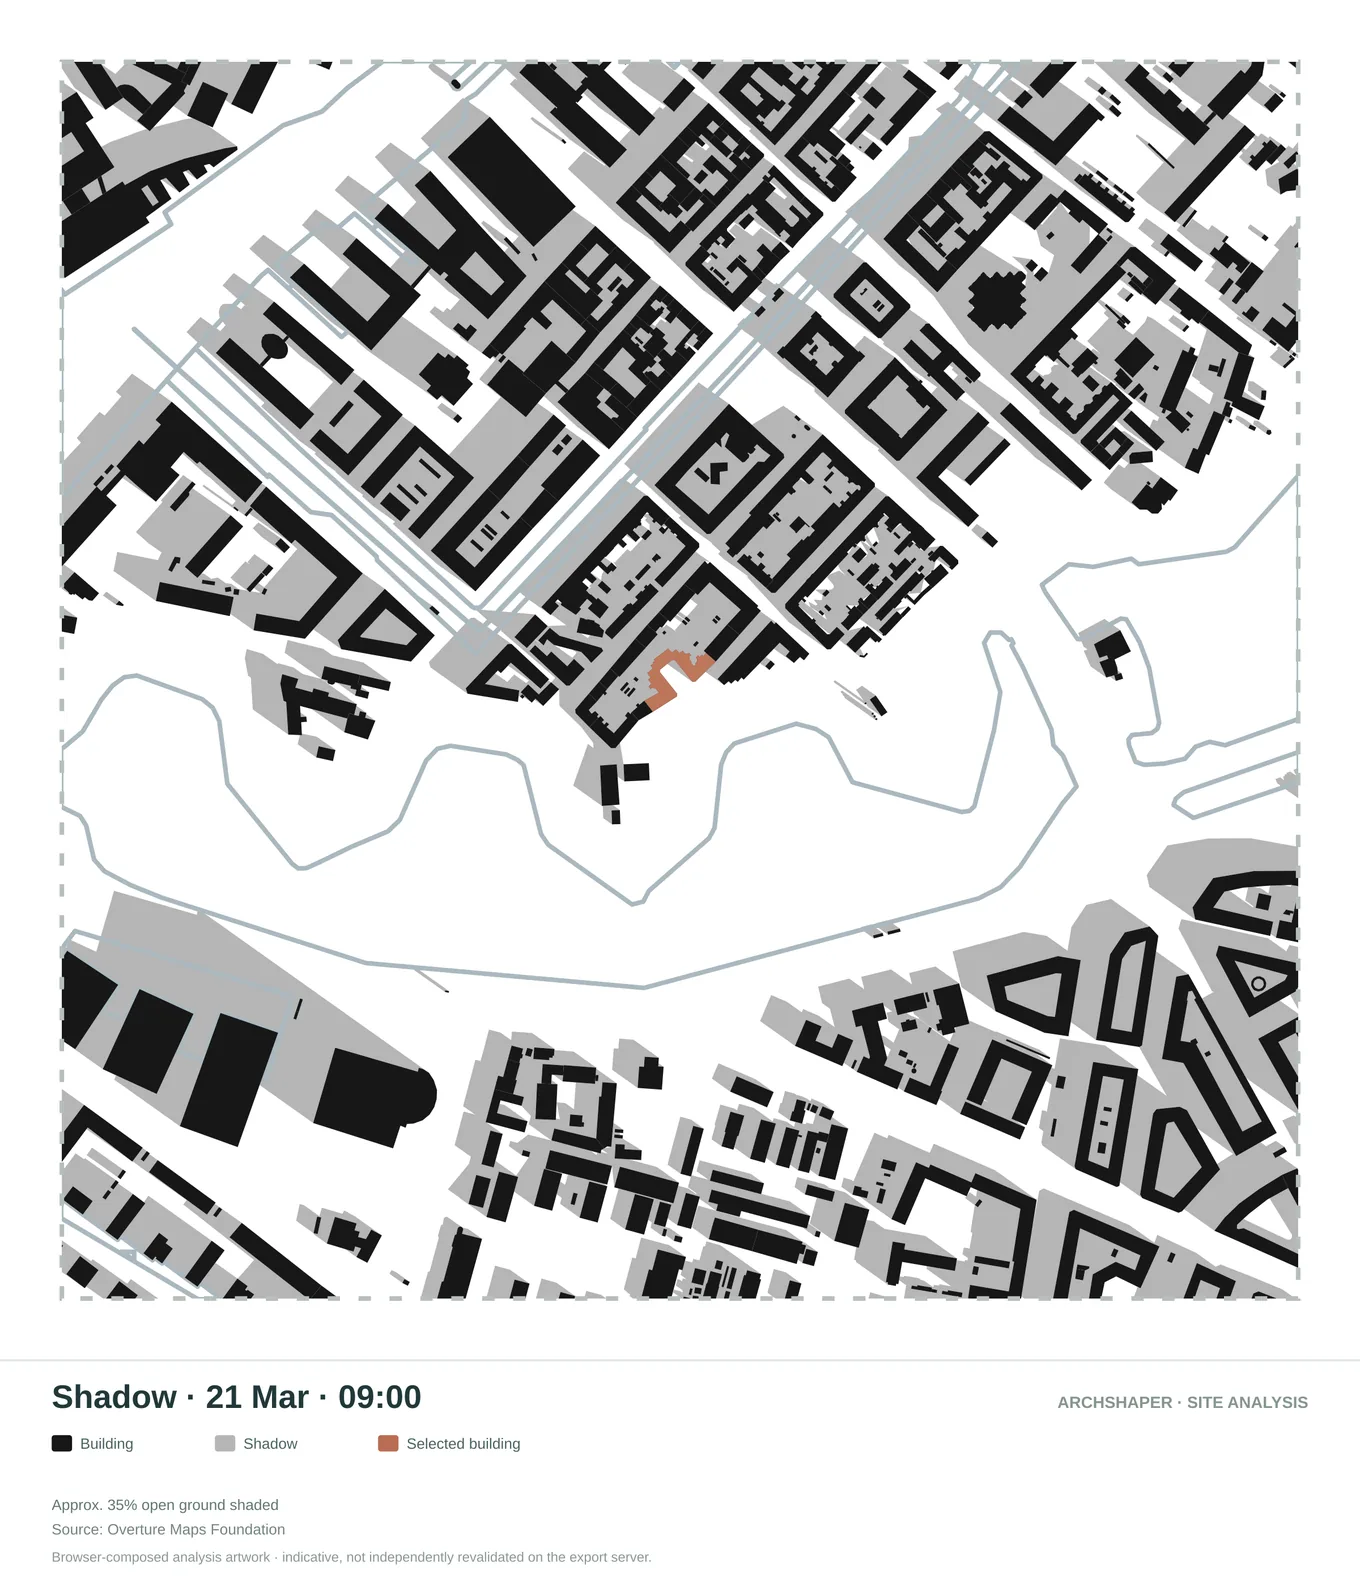
A selected morning shadow study for surrounding building mass.
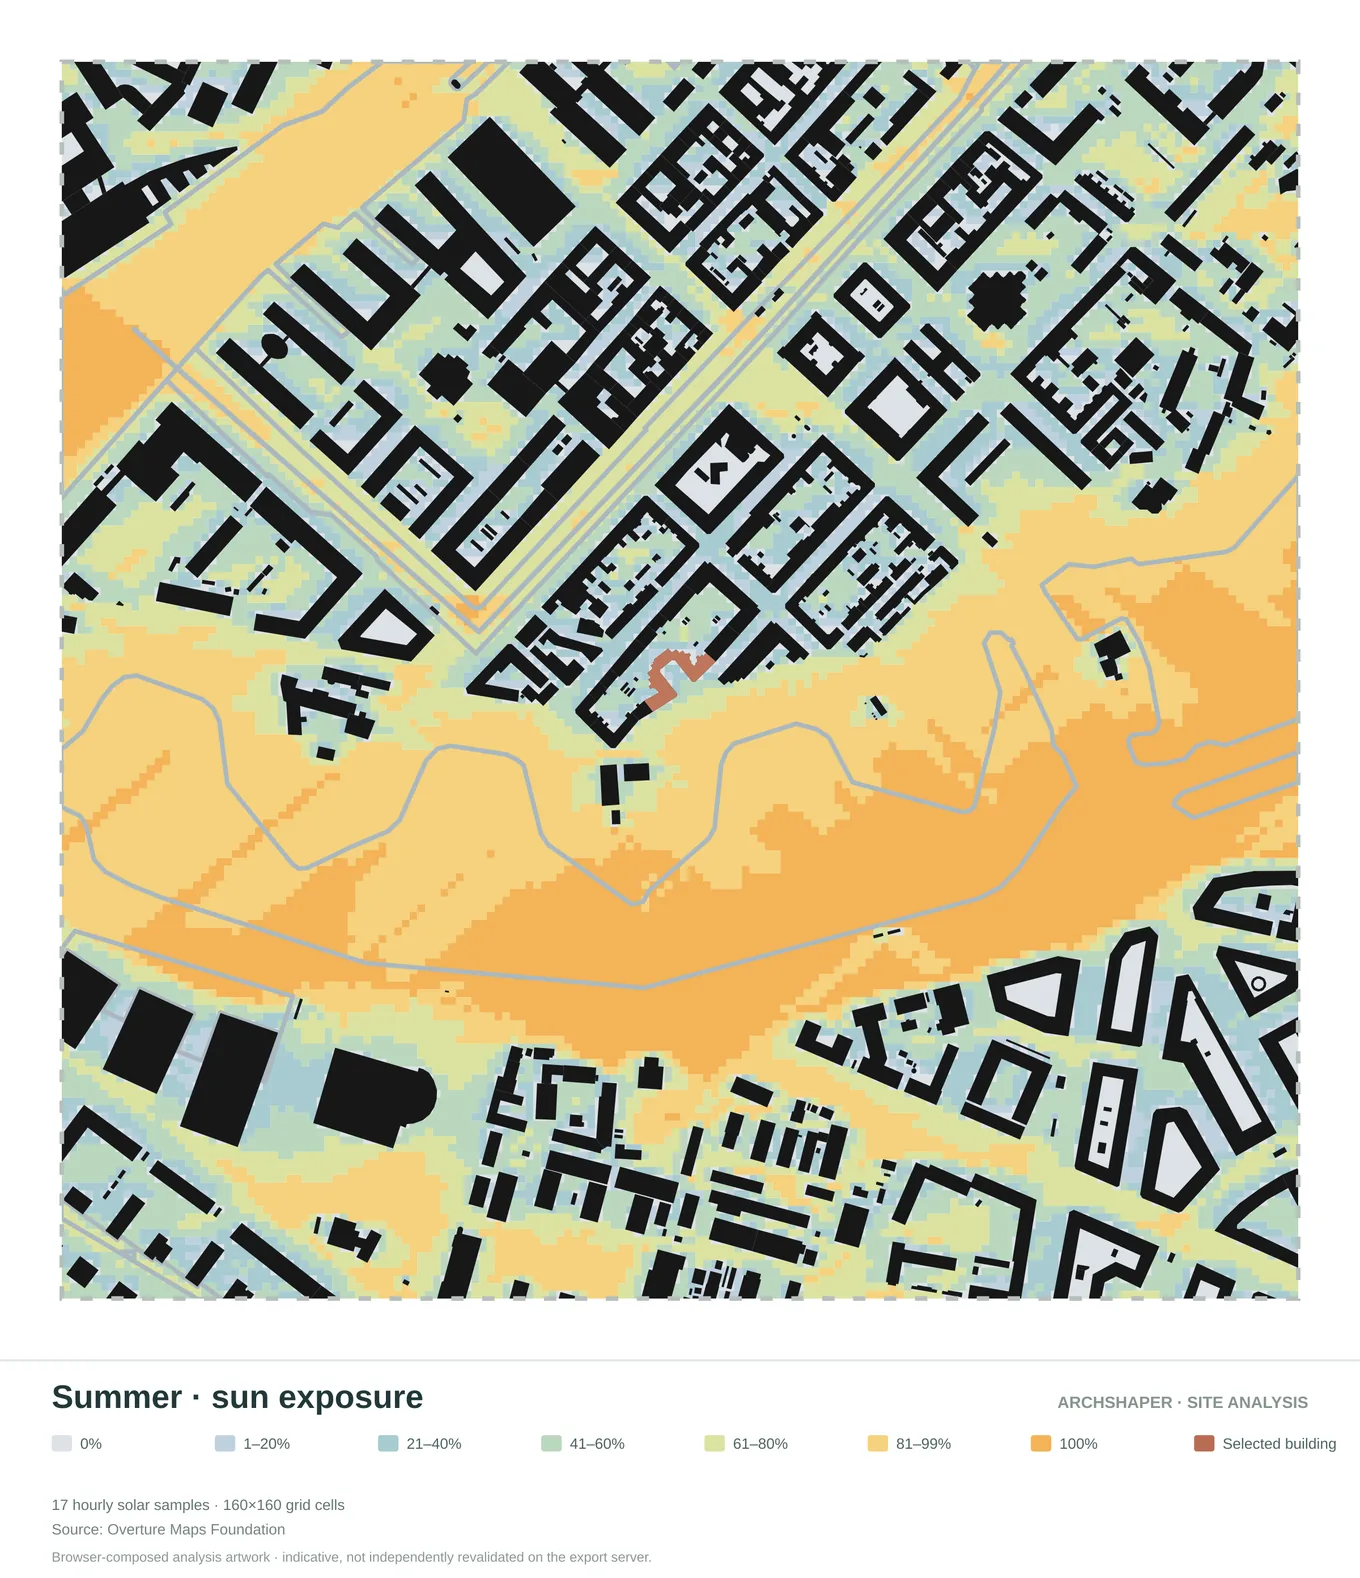
Illustrative sun-exposure patterns for a summer reference period.
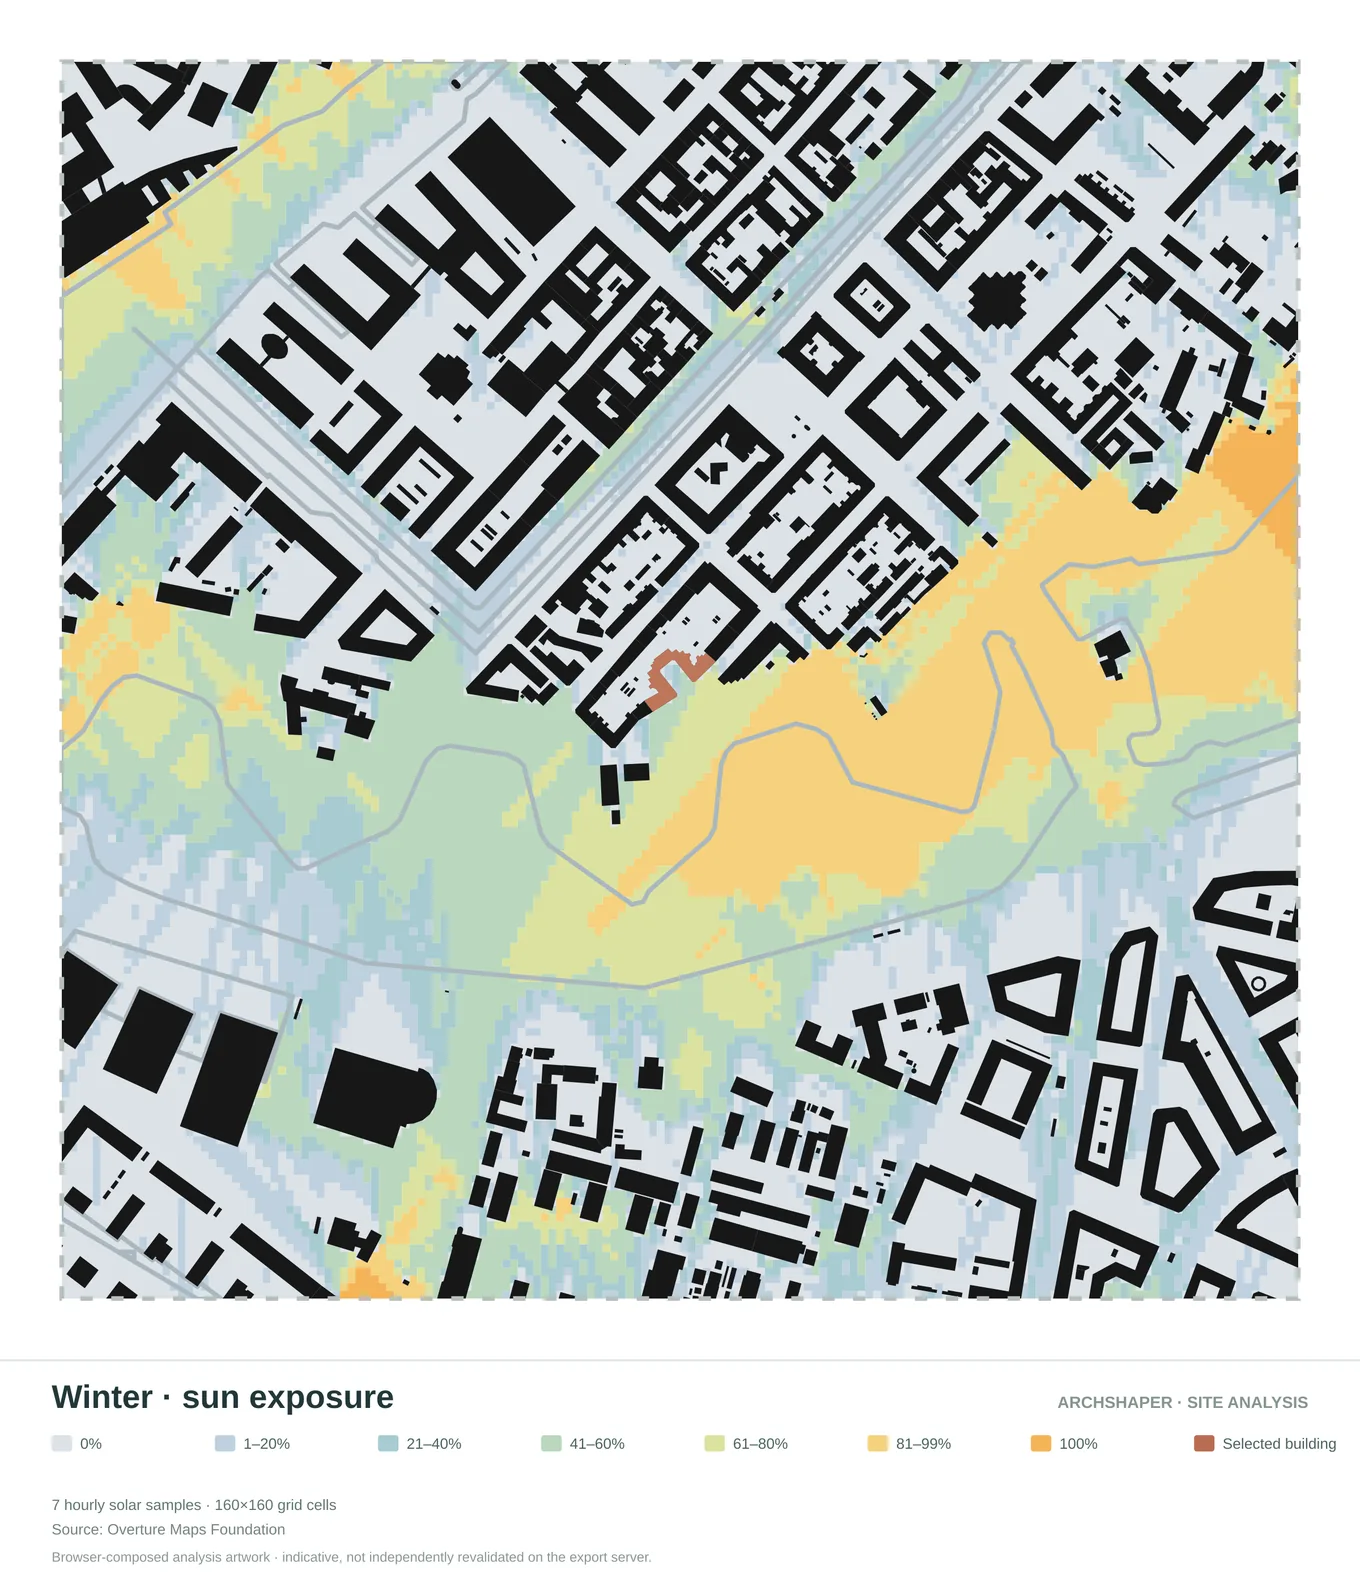
Illustrative sun-exposure patterns for a winter reference period.
How to read these diagrams
Time-of-day comparisons
Study different points in the day, such as morning, midday and afternoon.
Seasonal context
Compare contrasting periods of the year instead of relying on a single shadow image.
Consistent project location
Keep the study area and project marker aligned across the diagram set.
Clear architecture graphics
Present the selected shadow studies with readable legends and context for a project review.
How to read an architectural shadow study
The date, time, geographic location and height of surrounding buildings can all affect shadow geometry. Compare selected moments to identify possible sunny courtyards, shaded routes and areas worth investigating in more detail.
Keep identical extents across each drawing and record the time and seasonal assumptions. A meaningful conclusion should refer to the site rather than treating a diagram as decoration.
Sun path diagrams and shadow diagrams are different
A sun-path diagram traces the sun's position in the sky. A shadow study maps the shadows that result from solar position and surrounding geometry at chosen moments. They are related, but not interchangeable.
Archshaper's site-oriented shadow graphics should not be marketed as annual solar irradiation, daylight-factor or rights-to-light calculations without a verified model for those tasks.
When to commission a detailed daylight assessment
If a decision depends on annual sunlight hours, overheating, glare, daylight compliance or rights to light, use an appropriate validated model and expert methodology.
Use early-stage diagrams to structure site research and ask better design questions; confirm all regulatory or engineering conclusions independently.
Frequently asked questions
What is sun and shadow analysis in architecture?
It studies how the position of the sun and nearby geometry affect shade on a proposed project site.
Can a few shadow maps calculate annual daylight hours?
No. Selected moments do not establish annual performance; that requires an appropriately validated time-based analysis.
Is this the same as a sun-path generator?
No. A sun-path diagram plots solar position in the sky, while a shadow study shows its effect on a site.
What should I compare?
Morning, midday and afternoon in contrasting seasons are a practical starting point, depending on the brief.
Can the diagrams be submitted for planning?
They are preliminary communication graphics unless the specific output and calculation method meet the authority's requirements.