Archicad 3D site context
A sun study becomes more informative when the building is not isolated in an empty model. Neighboring building masses, site orientation, landform and project location can influence where shadows fall and how outdoor spaces are experienced. Archshaper helps create preliminary surrounding 3D context for IFC4 import, while Archicad's native Sun Study tool can evaluate the design model using configured solar location and time settings. Archshaper also offers separate illustrative site-analysis diagrams.
Site conditions, made visual
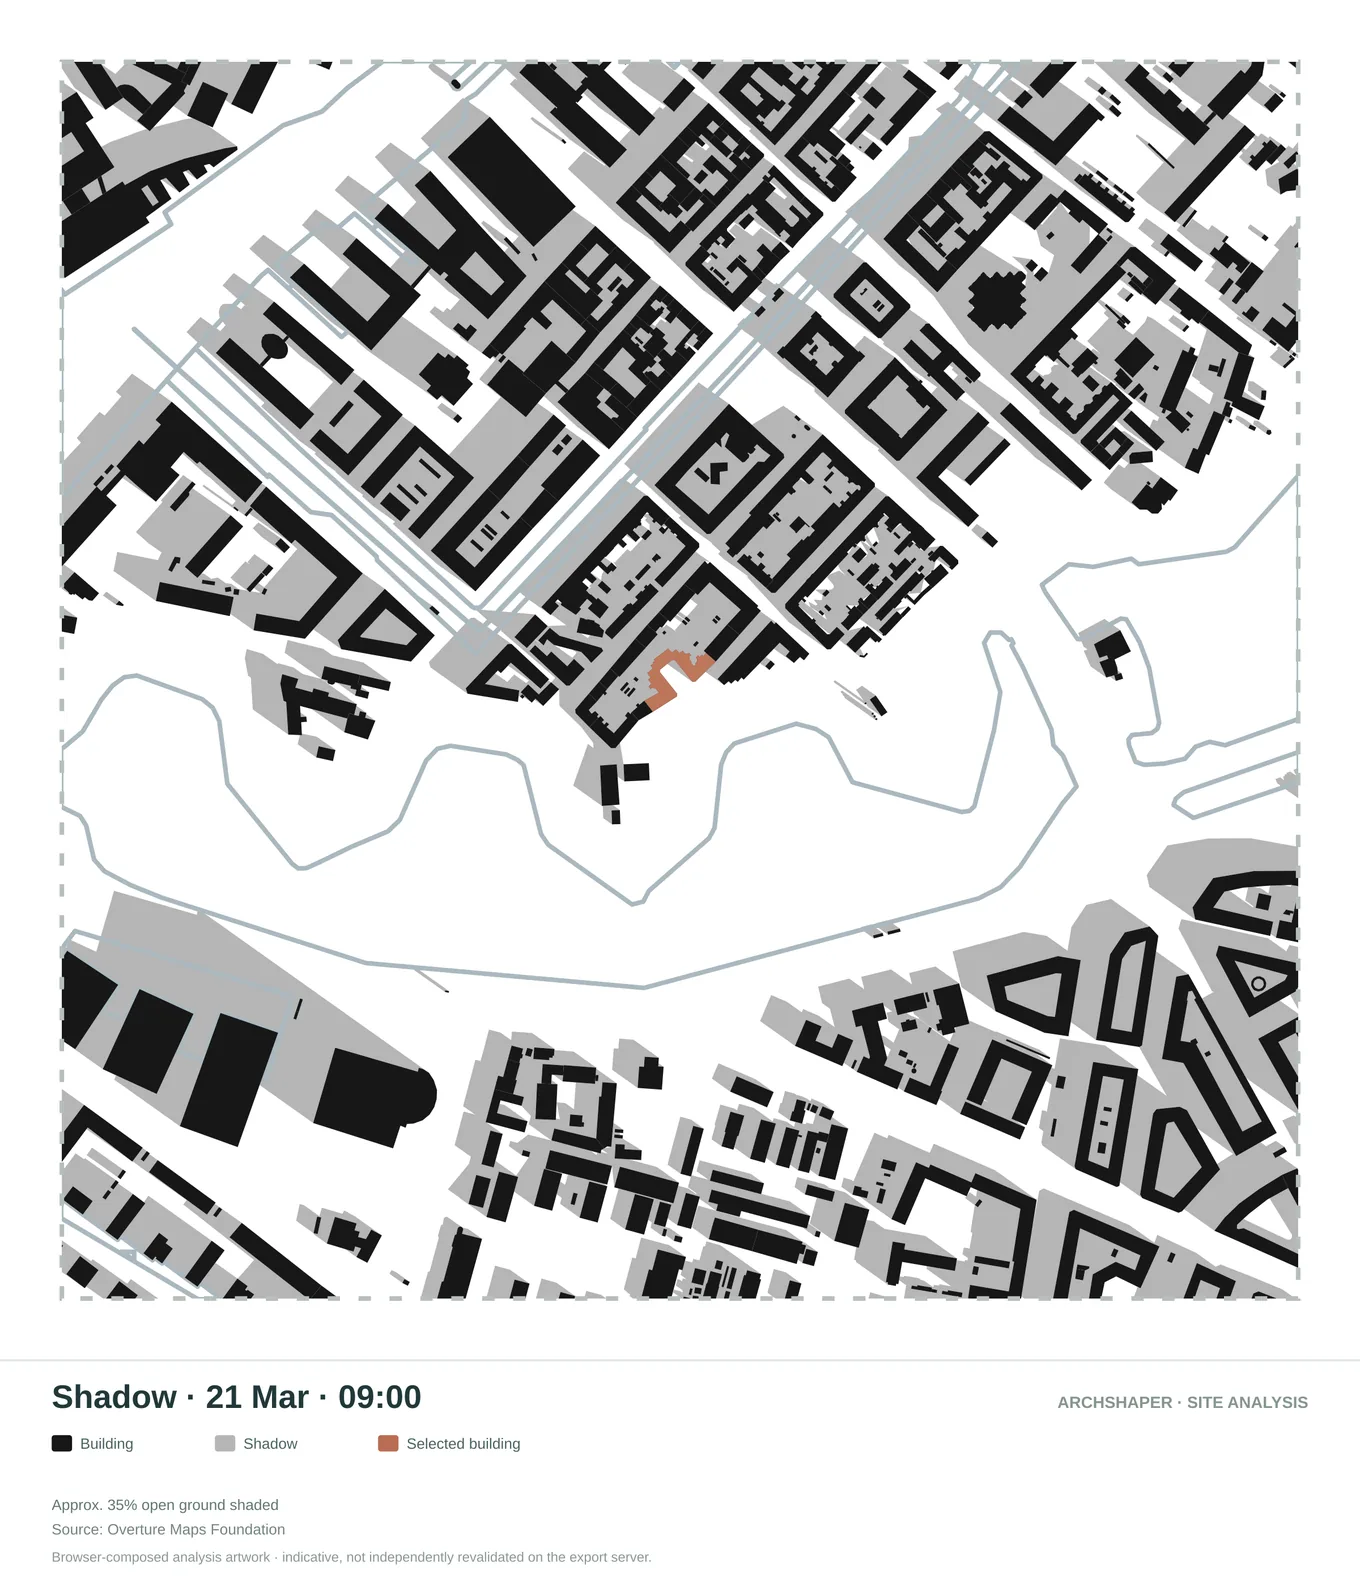
Shadow study — March
A selected morning shadow study for surrounding building mass.
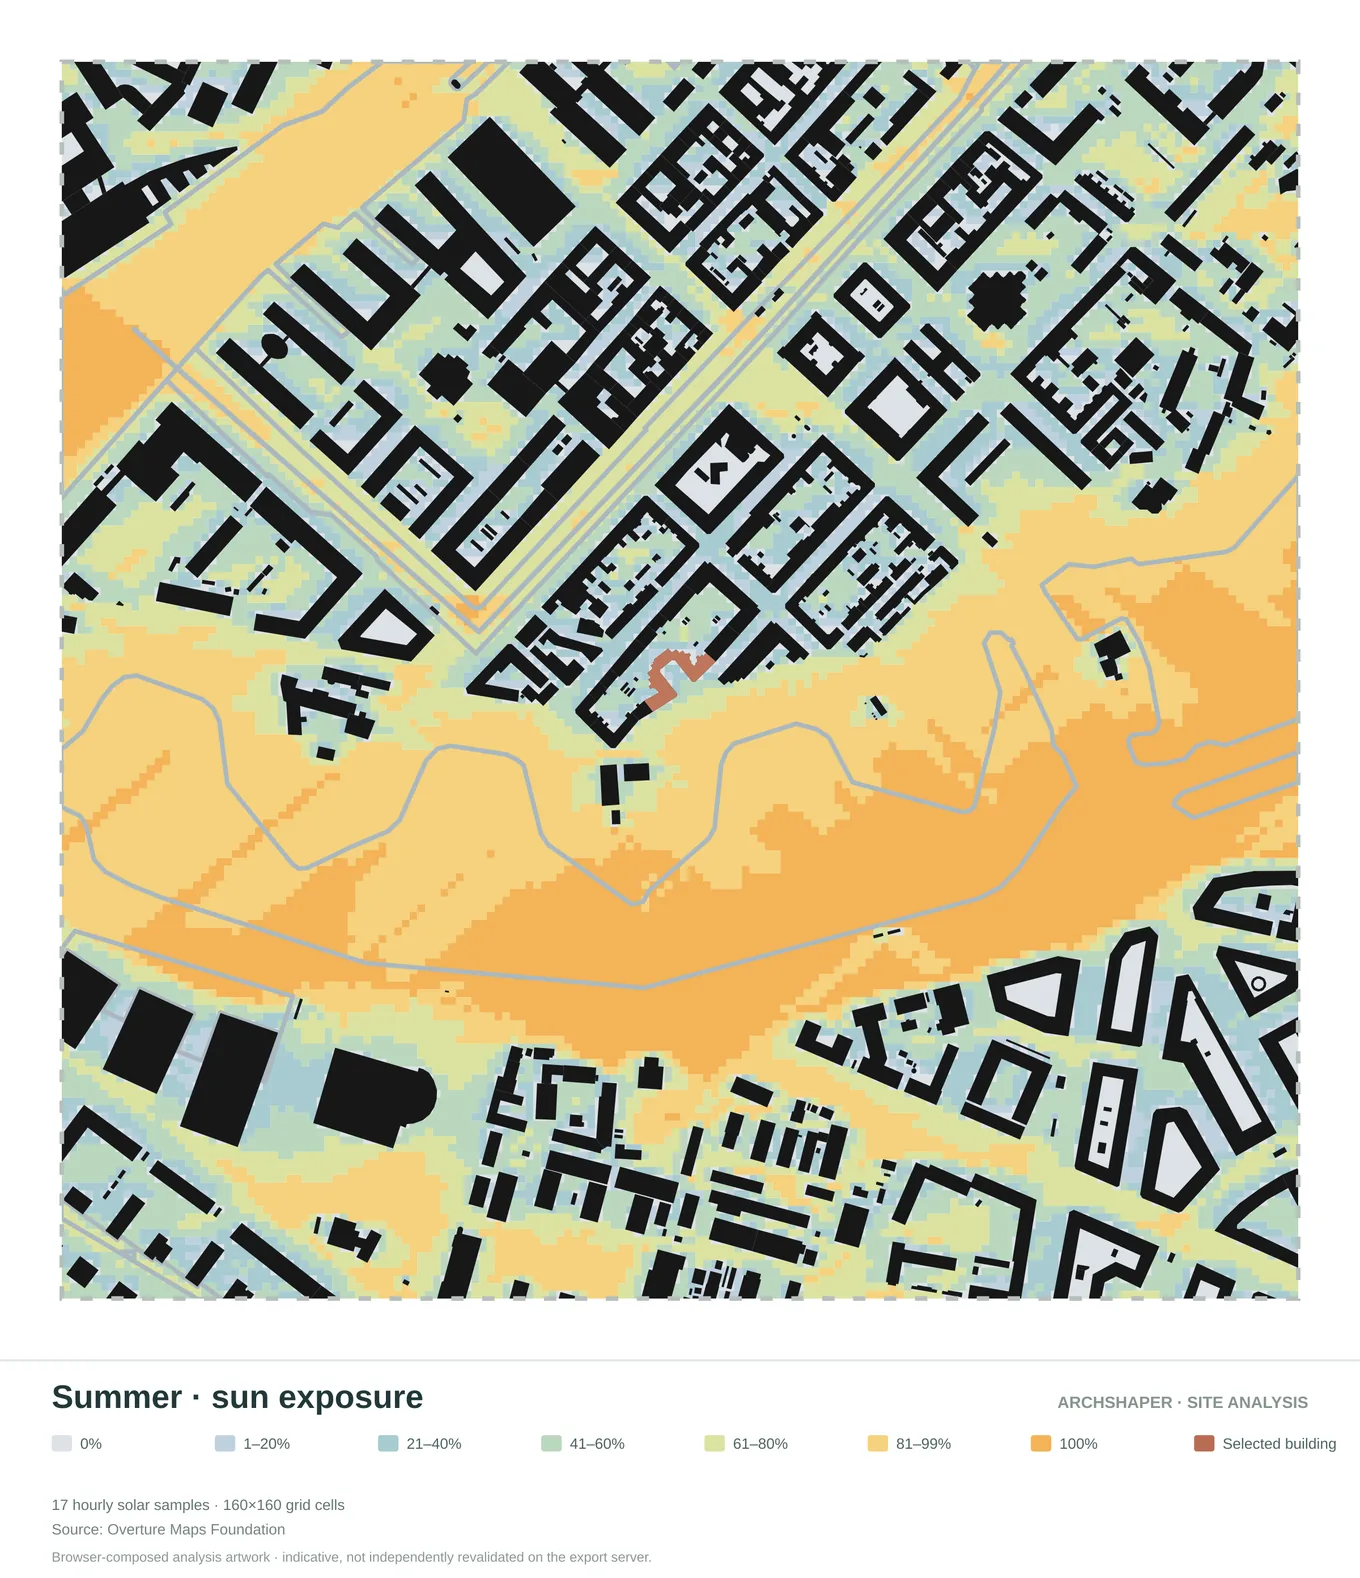
Summer sun exposure
Illustrative sun-exposure patterns for a summer reference period.
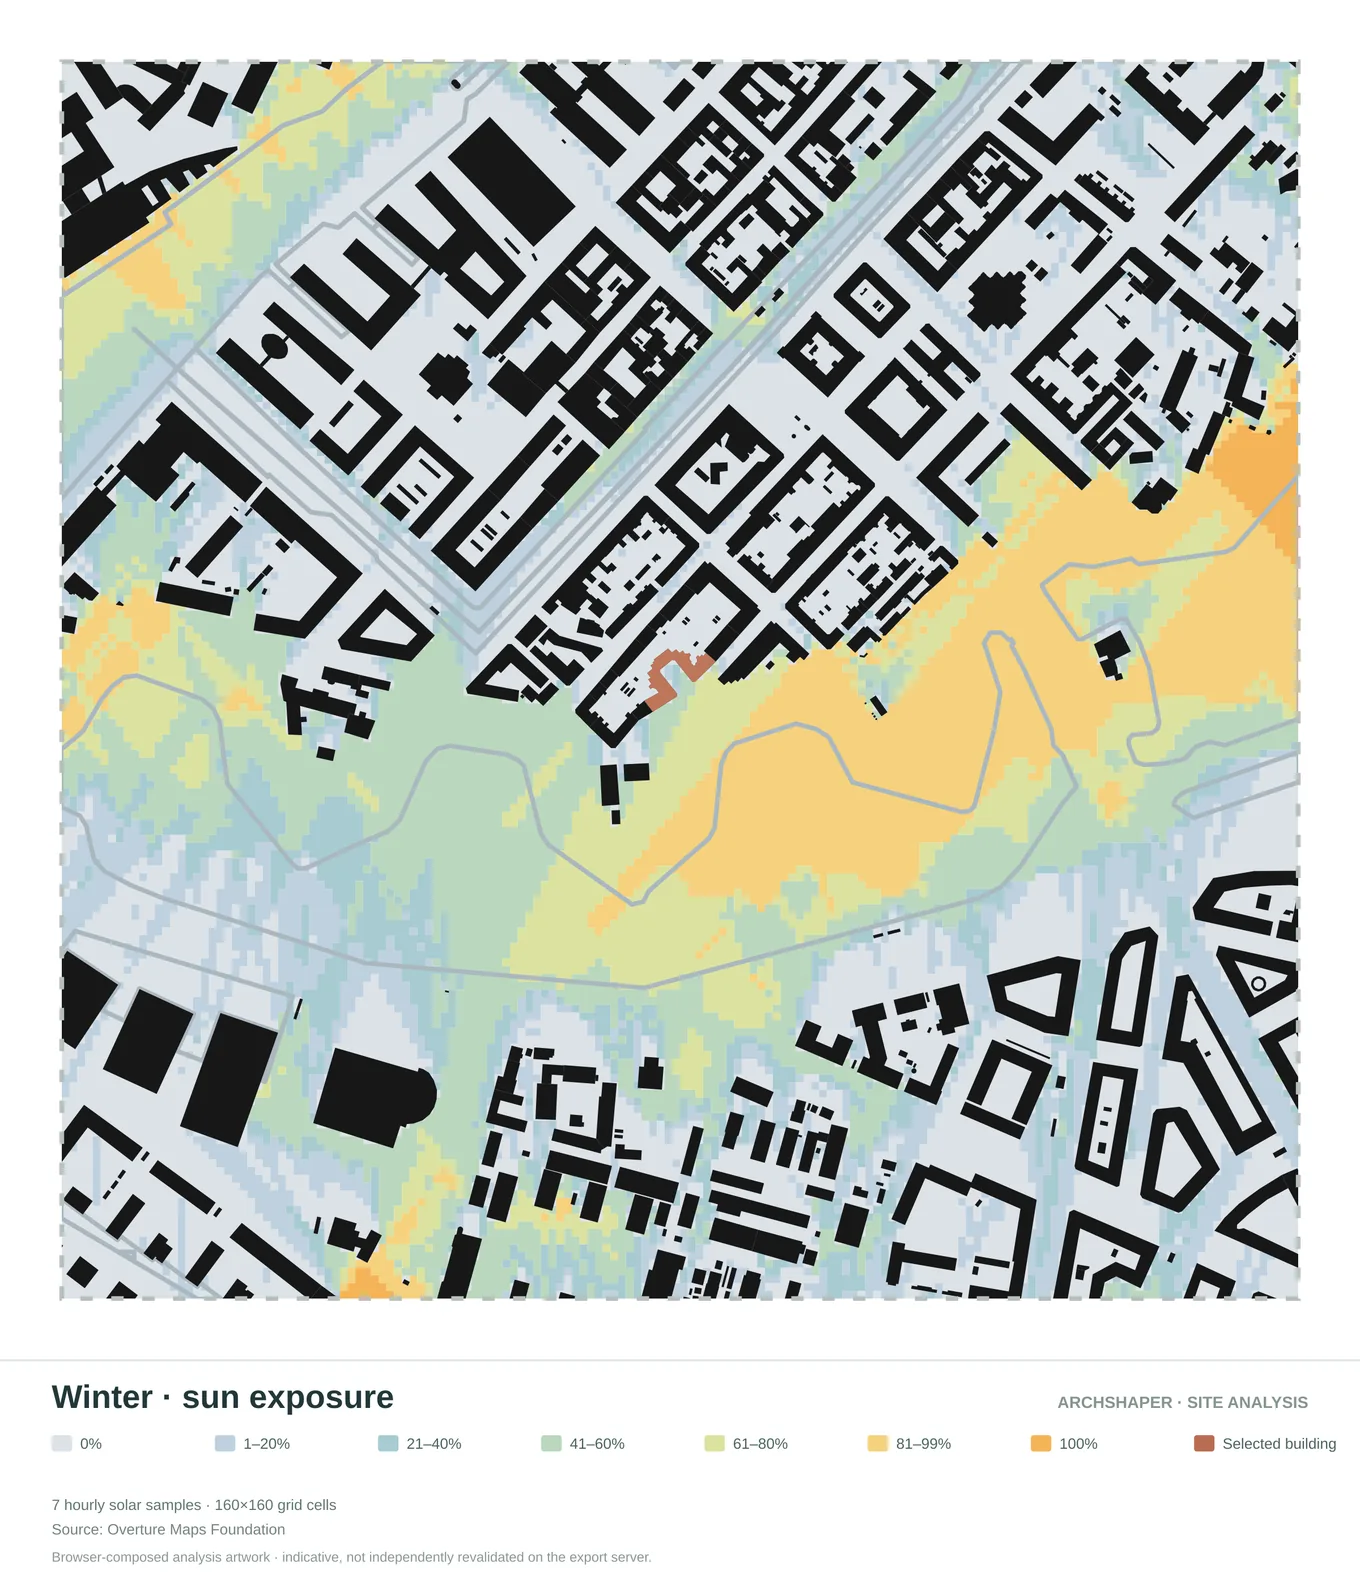
Winter sun exposure
Illustrative sun-exposure patterns for a winter reference period.
Why use Archshaper?
Bring in the neighboring masses
Use site context to see potential external obstructions before examining a design's shadow behavior.
Set up a credible solar study
Verify latitude, longitude, Project North, dates, time zone and the geometry included in Archicad's study.
Communicate findings visually
Use Archicad's own calculated study and supplementary Archshaper diagrams for early design narratives.
Four steps from map to Archicad
- Create 3D surroundings
Search your location in Archshaper and preview nearby buildings, terrain and streets.
- Import IFC4 into Archicad
Choose the IFC4 option when enabled and align reference context with the design.
- Set project location and sun study
Confirm latitude, longitude and Project North, then use Document > Creative Imaging > Create Sun Study in Archicad.
- Compare dates and conditions
Examine relevant seasonal hours and check any project-critical conclusions with verified geometry and methods.
Why a shadow study needs more than the proposed building
A correctly set solar position cannot compensate for missing neighboring buildings. In a dense urban context, adjacent volumes and landform can alter perceived solar access, outdoor shading and the interpretation of a courtyard or terrace. Archshaper helps establish provisional surrounding masses from geographic data.
These context masses may include estimated heights and simplified shapes. For planning compliance, daylight certification or precise shading results, replace estimates with verified existing-building geometry and use an appropriately validated study method.
How to run a native Sun Study in Archicad
Graphisoft describes a Sun Study workflow that uses project location and project north. Confirm latitude, longitude and orientation in the project preferences. Open the intended 3D view and navigate to Document > Creative Imaging > Create Sun Study. Choose relevant date, time range, frames and presentation settings according to your Archicad version.
Run representative conditions, such as morning, midday and afternoon around relevant seasonal dates. Understand that results depend on model geometry, true orientation, material representation and the solar settings you use.
Add real-world context through IFC4
First preview the site in Archshaper 3D Map, including available neighboring buildings and terrain. Export IFC4 context where enabled, then import it into Archicad as a reference with correct placement, units, origin and level datum. Verify that the context objects are actually visible and participate in the sun study as intended.
Do not assume IFC import generates native Archicad Walls, Roofs or Mesh objects. Use the imported geometry as reference masses unless your project workflow calls for additional native modelling.
Archshaper 2D diagrams versus Archicad solar simulation
Archshaper Site Analysis includes illustrative sun- and shadow-related diagrams. These can support an early context presentation, but they do not replace Archicad's native solar calculation or a certified daylight or shadow-impact assessment.
Use the Archshaper diagrams to communicate broad spatial conditions and Archicad to run the project-specific model study. If decisions depend on measured obstructions or regulatory thresholds, verify the geometry and study method with an appropriate consultant.
Frequently asked questions
Does Archshaper calculate Archicad's Sun Study?
No. Archicad runs its own Sun Study; Archshaper supplies context geometry and separate illustrative site-analysis diagrams.
How do I create a sun study in Archicad?
Set the project location and Project North, then use Document > Creative Imaging > Create Sun Study, subject to your Archicad version.
Can surrounding buildings affect the shadow study?
Yes, if the imported geometry is properly positioned and included in the Archicad study.
Are estimated building heights enough for planning compliance?
No. Use verified surveyed dimensions and the required professional method for compliance work.
Can I export sun diagrams from Archshaper?
Use the Site Analysis editor to view the current map and export options. Those diagrams are separate from IFC4 context export.
Can I preview the 3D neighborhood for free?
Yes. Generate and inspect the 3D context preview before exporting.