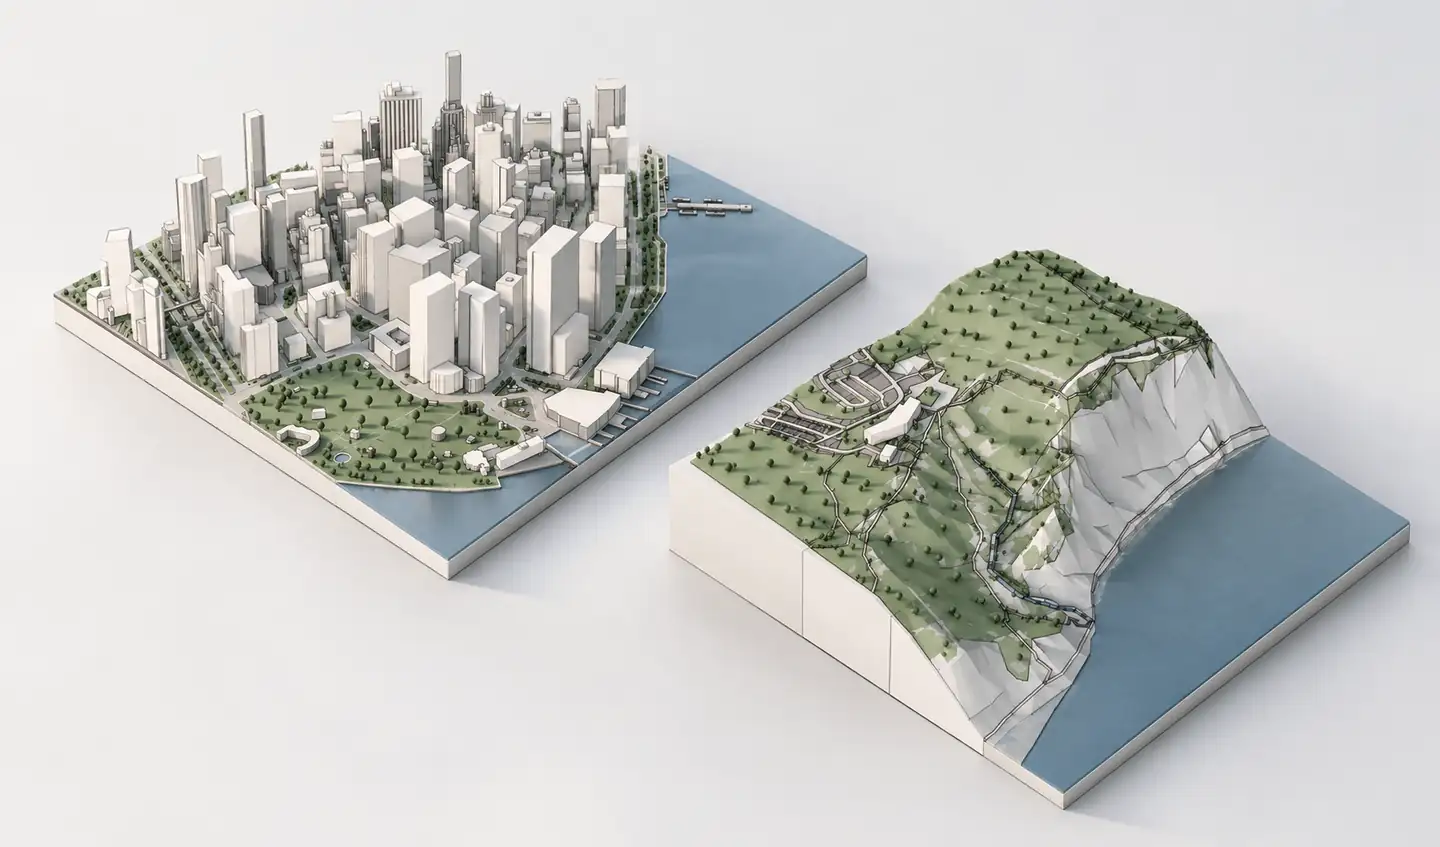
Good site modelling is not about reproducing everything around a project. It is about selecting the physical relationships needed to make architectural decisions: neighboring massing, street edges, changes in ground level, access, landscape and wider spatial orientation.
What you can do
Immediate context
Represent neighboring buildings, access points, adjacent streets and site levels for building-scale design.
Neighborhood context
Study density, block structure, circulation and public space for larger architectural proposals.
Landscape context
Include landform, coastline or infrastructure when the project's setting extends beyond nearby buildings.
Context you can inspect
Generate a free browser preview to check actual coverage before downloading model geometry.
What is an architectural 3D context model?
A 3D context model represents the surrounding physical environment of an architectural proposal. Unlike the building model itself, it focuses on nearby structures, streets, open space, terrain and landscape conditions that influence the work.
The required level of geometric detail depends on the design stage. Simplified massing can be more useful for concept work than an overly detailed model with thousands of unrelated components.
Three scales of site context
Immediate context is the building and its closest neighbors. Include adjacent heights, property-edge relationships and the street section for infill or small-scale proposals.
Neighborhood context includes the urban fabric around the site: streets, blocks, parks and pedestrian routes. It helps support housing developments, competitions and urban analysis.
Landscape context places the project within a broader territory such as a sloping valley, coastal edge or major infrastructure corridor. The landform may matter more than individual neighboring buildings.
How to create a context model in Archshaper
- Locate the project site — Search the address or navigate to the project location.
- Choose a meaningful extent — Decide what scale of context actually informs the architectural problem.
- Generate relevant layers — Use buildings, roads, terrain, water and landscape as needed; avoid unnecessary geometry.
- Inspect the preview — Review data coverage, simplified building massing and the spatial relationship between features.
- Export for design — Download an available compatible model format and keep context separate from the proposed design.
What a generated context model can and cannot tell you
Context geometry is useful for concept design, early massing, approximate urban scale and spatial presentation. Some building heights may be estimated and terrain detail depends on elevation data.
For legal boundaries, construction levels, daylight calculations requiring accurate adjoining buildings or engineering decisions, supplement the generated model with verified site information.
How to present site context clearly
For architectural diagrams, neutral building masses and a restrained hierarchy often communicate the urban setting more clearly than fully textured facades.
Keep your proposed building visually distinguishable from the existing context. Show only the landscape layers that advance the story of the design: topography on a sloping site, street enclosure in a city or the coast on a waterfront.
Frequently asked questions
What does a 3D context model show?
The buildings, ground, streets and relevant physical setting surrounding an architectural proposal.
How large should my context model be?
Use immediate surroundings for building-scale design; expand to neighborhood or landscape scale when the design questions require it.
Can I generate terrain and buildings together?
Yes, where mapped data and elevation coverage support them.
Can I use the model for architecture competitions?
Yes, as a concept and presentation base; verify any dimensions that matter to technical claims.
Are generated heights always measured?
No. Some heights may be derived or estimated and should not be treated as certified survey information.
Can I preview the model first?
Yes. Archshaper offers free browser previews before export.
Design with the surrounding context in mind
Generate the site model first, then spend more time on the architecture.
Generate architectural context